<-- style PDP --> 528-1 Belsize Drive, Toronto - Condo Apt for lease for $2,300
  • new
  • for lease

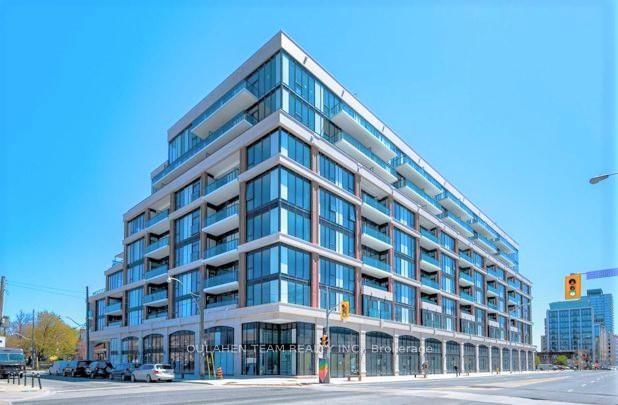
528-1 Belsize Drive

Toronto, Ontario, M4S 0B9 - Mount Pleasant West

$2,300

  • Neighbourhood

    Mount Pleasant West

  • Major Intersection

    Yonge / Davisville

  • Listed Since: 9 day(s)

  • Last update: today

Overview

  • Property Type

    Condo Apt, Apartment

  • Bedrooms

    1 + 1

  • Bathrooms

    1

  • Square Feet

    500-599

  • Exposure

    East

  • Total Parking

    n/a

  • Locker

    Owned

  • Furnished

    No

  • Balcony

    Open

Property Description

Property description for 528-1 Belsize Drive, Toronto

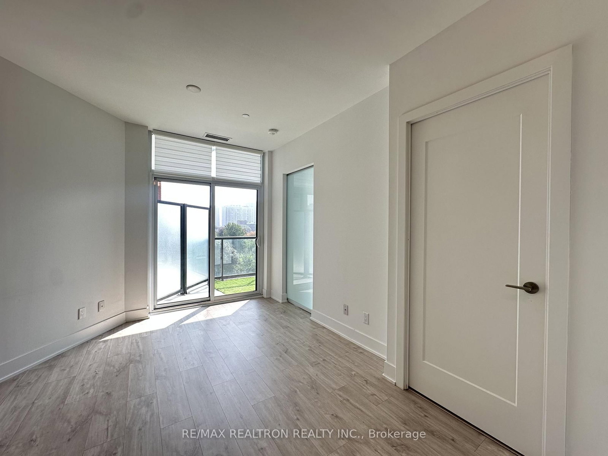
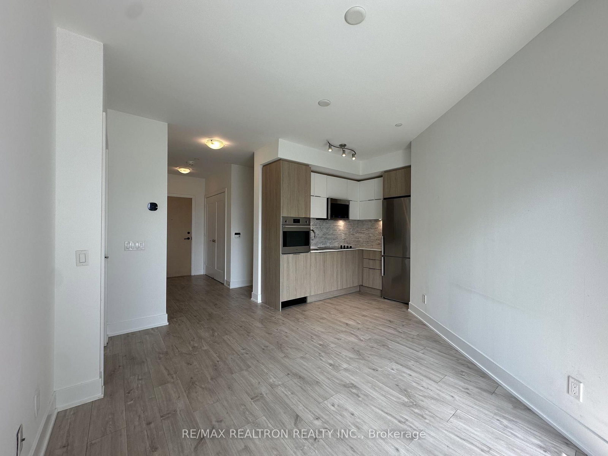
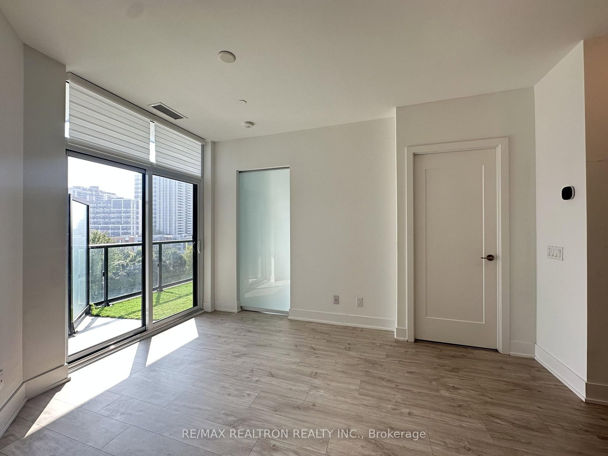
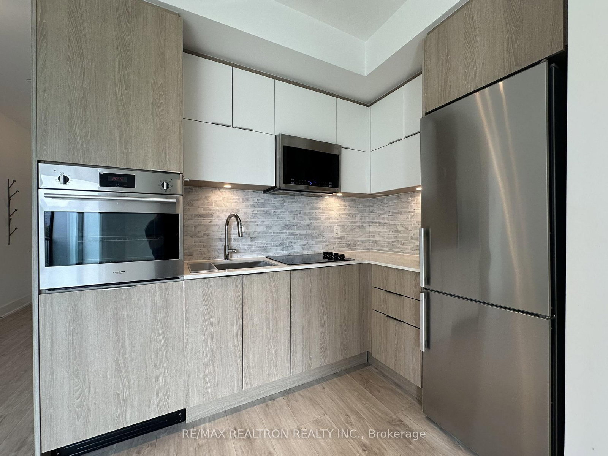
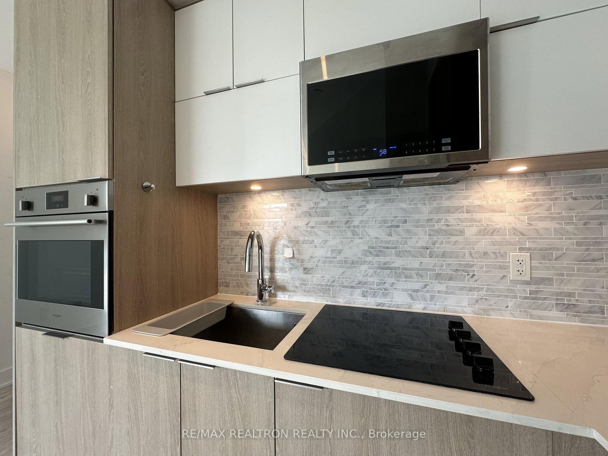
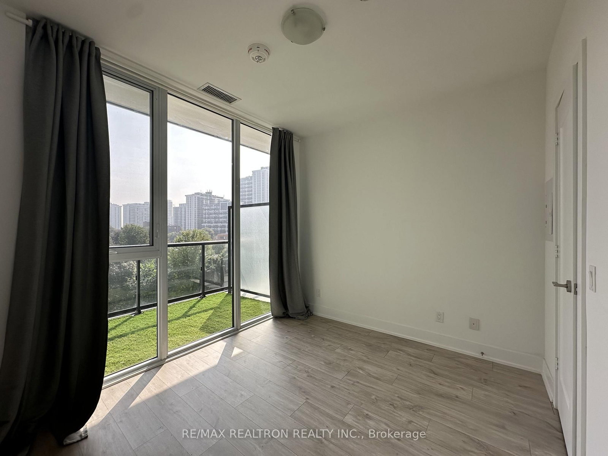
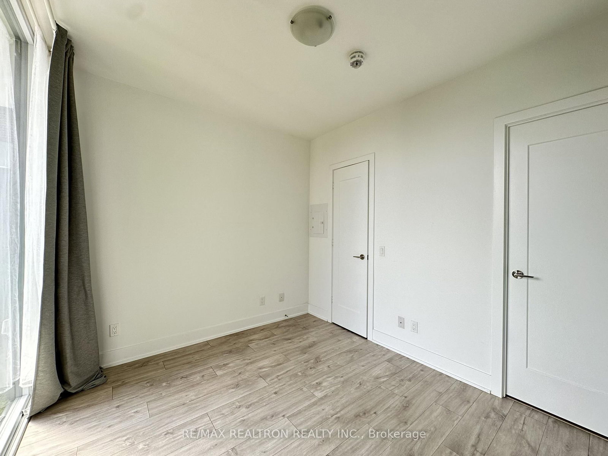
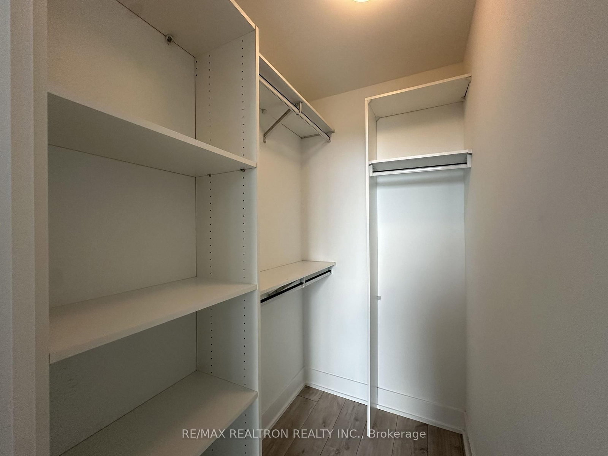
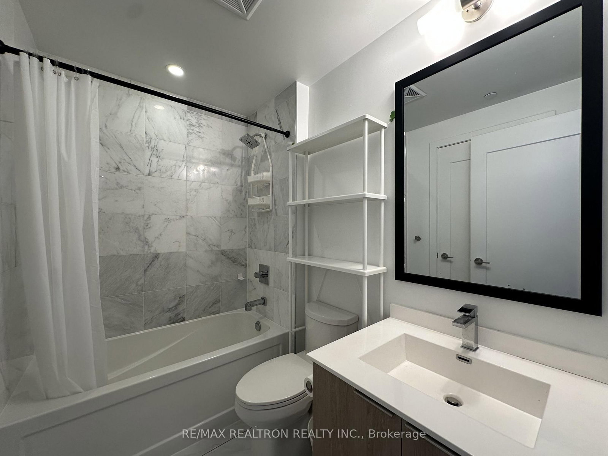
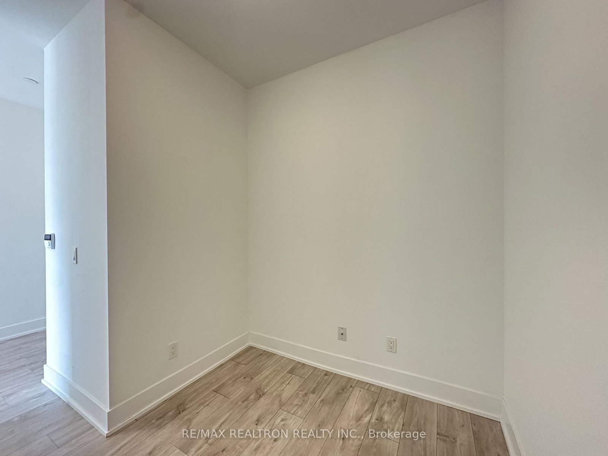
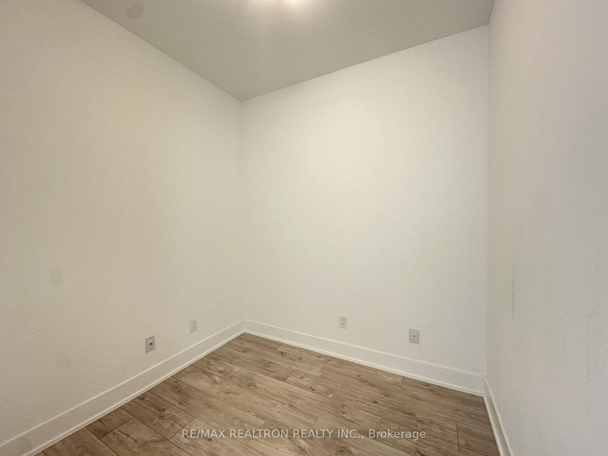
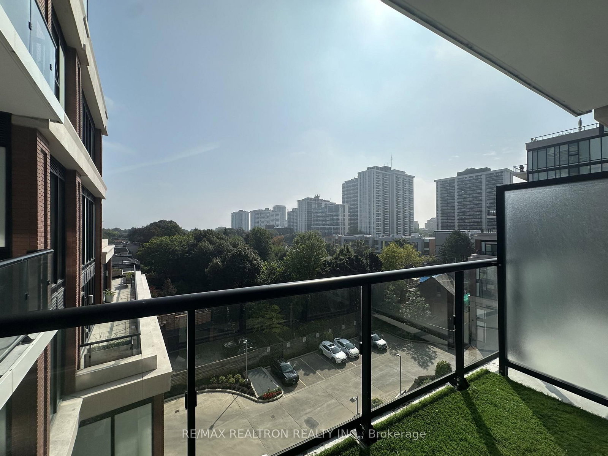
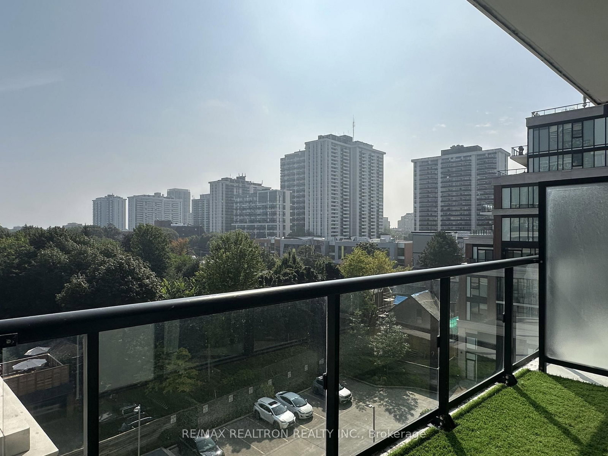
Welcome to 1 Belsize Drive! This beautifully upgraded 1+Den, 1-bathroom suite offers a quiet east-facing courtyard view in a desirable Davisville location. Get all of the Midtown conveniences without the bustling street noises. The spacious bedroom features a walk-in closet and convenient semi-ensuite access to the upgraded modern bathroom finished with elegant marble wall tiles. Enjoy a modern upgraded kitchen with built-in appliances, offering both style and functionality. Versatile den provides the perfect space for a home office or additional living area. Steps to Davisville Station, Shops, Restaurants, Trails,and more. An excellent opportunity for comfortable city living in a sought-after neighbourhood.

Listed by RE/MAX REALTRON REALTY INC.

  • MLS #

    C13712398

  • Sq. Ft

    500-599

  • Sq. Ft. Source

    MLS

  • Year Built

    Available Upon Request

  • Basement

    None

  • View

    n/a

  • Garage

    Underground

  • Parking Type

    None

  • Locker

    Owned

  • Pets Permitted

    Yes-with Restrictions

  • Exterior

    Concrete

  • Fireplace

    N

  • Security

    n/a

  • Elevator

    n/a

  • Laundry Level

    n/a

  • Building Amenities

    n/a

  • Maintenance Fee Includes

    n/a

  • Property Management

    Crossbridge Condominium Services

  • Heat

    Forced Air

  • A/C

    Central Air

  • Water

    n/a

  • Water Supply

    n/a

  • Central Vac

    N

  • Cert Level

    n/a

  • Energy Cert

    n/a

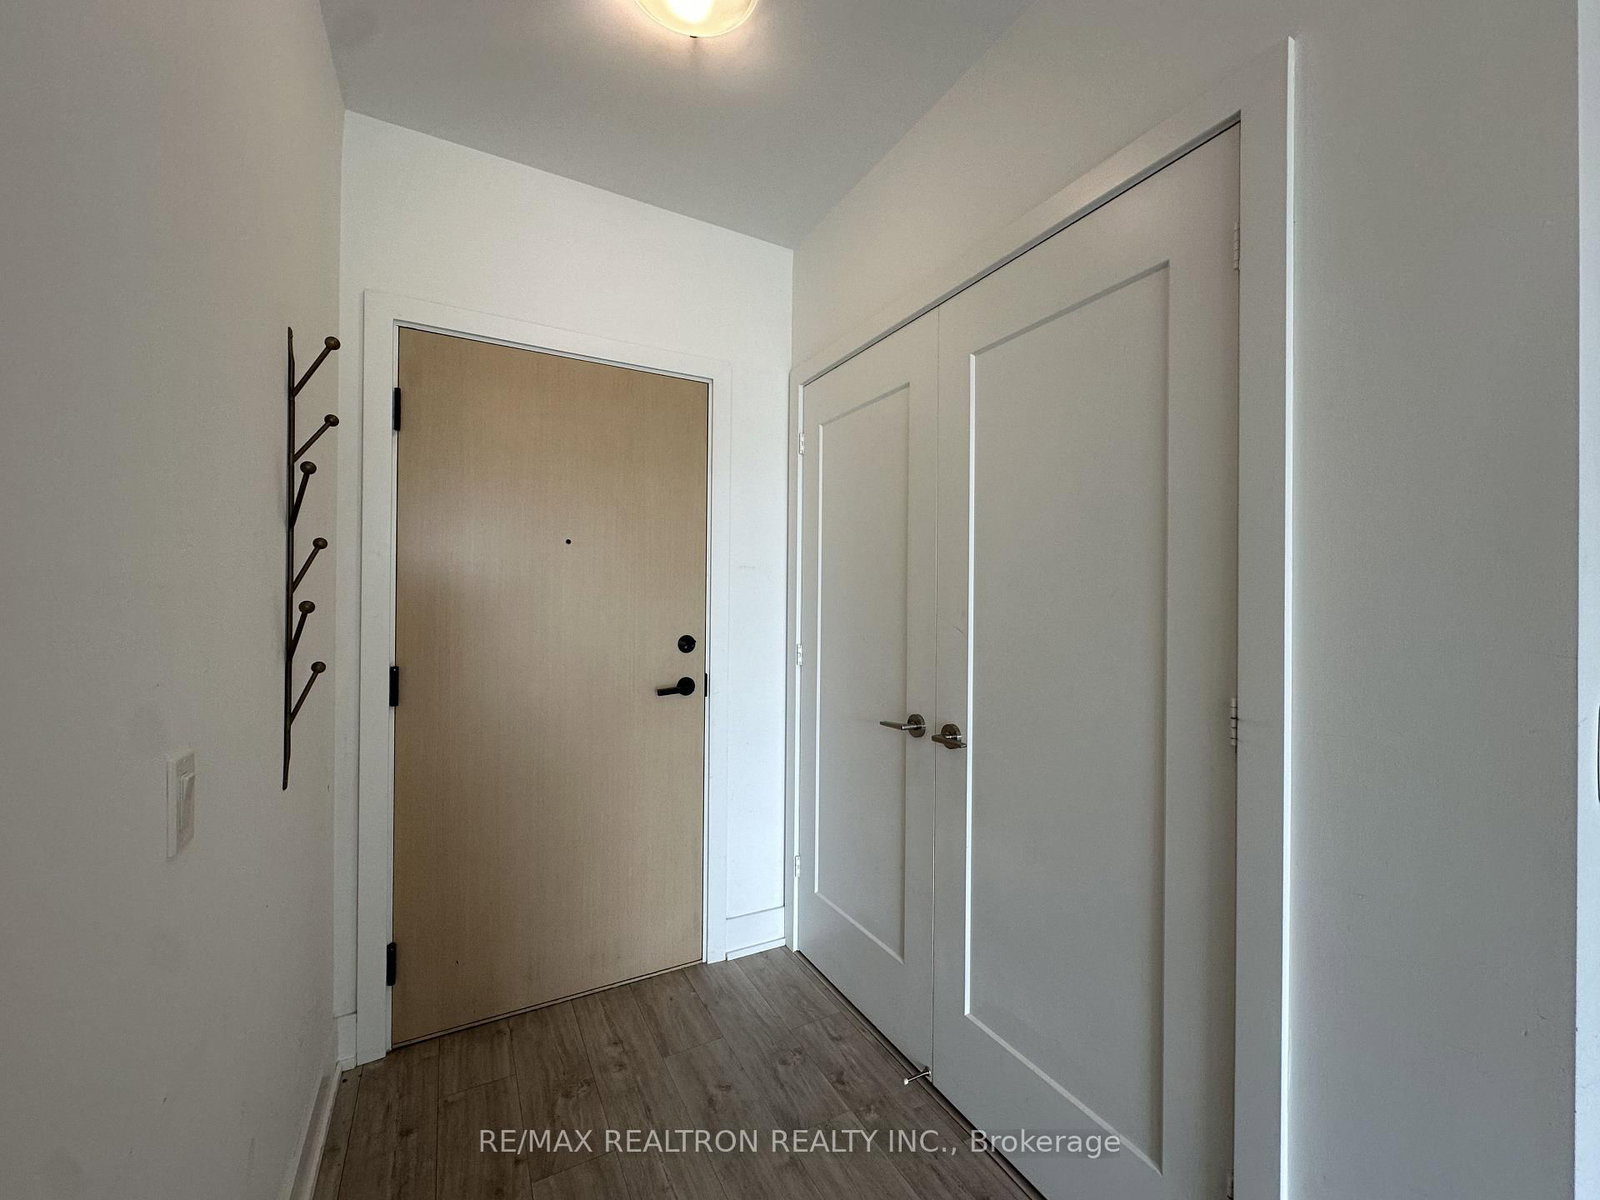
  • Foyer

    2.5 x 1.5 ft Flat level

    Laminate, Closet

  • Living

    4.2 x 4.0 ft Flat level

    Laminate, Open Concept, W/O To Balcony

  • Dining

    4.2 x 4.0 ft Flat level

    Laminate, Combined W/Kitchen, Combined W/Living

  • Kitchen

    2.4 x 1.8 ft Flat level

    Open Concept, Modern Kitchen, B/I Appliances

  • Primary

    3.35 x 2.75 ft Flat level

    Laminate, W/I Closet, Semi Ensuite

  • MLS #

    C13712398

  • Sq. Ft

    500-599

  • Sq. Ft. Source

    MLS

  • Year Built

    Available Upon Request

  • Basement

    None

  • View

    n/a

  • Garage

    Underground

  • Parking Type

    None

  • Locker

    Owned

  • Pets Permitted

    Yes-with Restrictions

  • Exterior

    Concrete

  • Fireplace

    N

  • Security

    n/a

  • Elevator

    n/a

  • Laundry Level

    n/a

  • Building Amenities

    n/a

  • Maintenance Fee Includes

    n/a

  • Property Management

    Crossbridge Condominium Services

  • Heat

    Forced Air

  • A/C

    Central Air

  • Water

    n/a

  • Water Supply

    n/a

  • Central Vac

    N

  • Cert Level

    n/a

  • Energy Cert

    n/a

  • Foyer

    2.5 x 1.5 ft Flat level

    Laminate, Closet

  • Living

    4.2 x 4.0 ft Flat level

    Laminate, Open Concept, W/O To Balcony

  • Dining

    4.2 x 4.0 ft Flat level

    Laminate, Combined W/Kitchen, Combined W/Living

  • Kitchen

    2.4 x 1.8 ft Flat level

    Open Concept, Modern Kitchen, B/I Appliances

  • Primary

    3.35 x 2.75 ft Flat level

    Laminate, W/I Closet, Semi Ensuite

Thinking of Selling?

Find Out Your Home’s Value in Today’s Market!

No Email or Signup is required to view your home estimate.

estimate your home value

Contact Manoj Kukreja

Sales Representative,
Century 21 People’s Choice Realty Inc.,
Brokerage
(647) 576 - 2100

Manoj profile avatar

Inventory Graph

10 9 8 7 6 5 4 3 2 1 0 1 Months of inventory SELLER'S Market BALANCED Market BUYER'S Market

Thinking of Selling?

Find Out Your Home’s Value in Today’s Market!

No Email or Signup is required to view your home estimate.

estimate your home value

Contact Manoj Kukreja

Sales Representative, Century 21 People’s Choice Realty Inc., Brokerage
(647) 576 - 2100

Manoj profile avatar

Recent Sold Listings in Mount Pleasant West, Toronto

Popular Cities